Read the wider context.
Land, movement, climate and development conditions shape the project before the building begins.
The website opens as architecture does: establish the ground, raise the frame, define the edge, then make space for people.

Land, movement, climate and development conditions shape the project before the building begins.
Programme, access, structure, services and value are resolved as one connected system.
A clear decision gives the project order, direction and consistency.
The result should be specific to its site, clear to understand and strong enough to be built well.
The aerial film does not cut to a model. The same view acquires depth, then the camera moves through the place.
As foreground and background separate, scale, distance and enclosure become perceptible. This is where architecture begins to be experienced rather than photographed.
Urban success depends on how buildings connect to streets, neighbouring uses, landscape, infrastructure and the shared spaces between them.
Approach, arrival, pedestrian desire lines, vehicle access and crossings determine how naturally people enter and move through a place.
Active edges, visibility, shade, weather protection and human-scale enclosure determine whether public space feels useful, safe and worth occupying.
Seating, landscape, thresholds and reasons to pause turn circulation into social space and give architecture a role in everyday life.
When people meet, linger, return and recognise a place as part of daily life, it builds familiarity and trust. That social capital supports long-term desirability.
A successful development aligns spatial quality, social use and commercial performance so the place continues to earn attention, occupation and value over time.
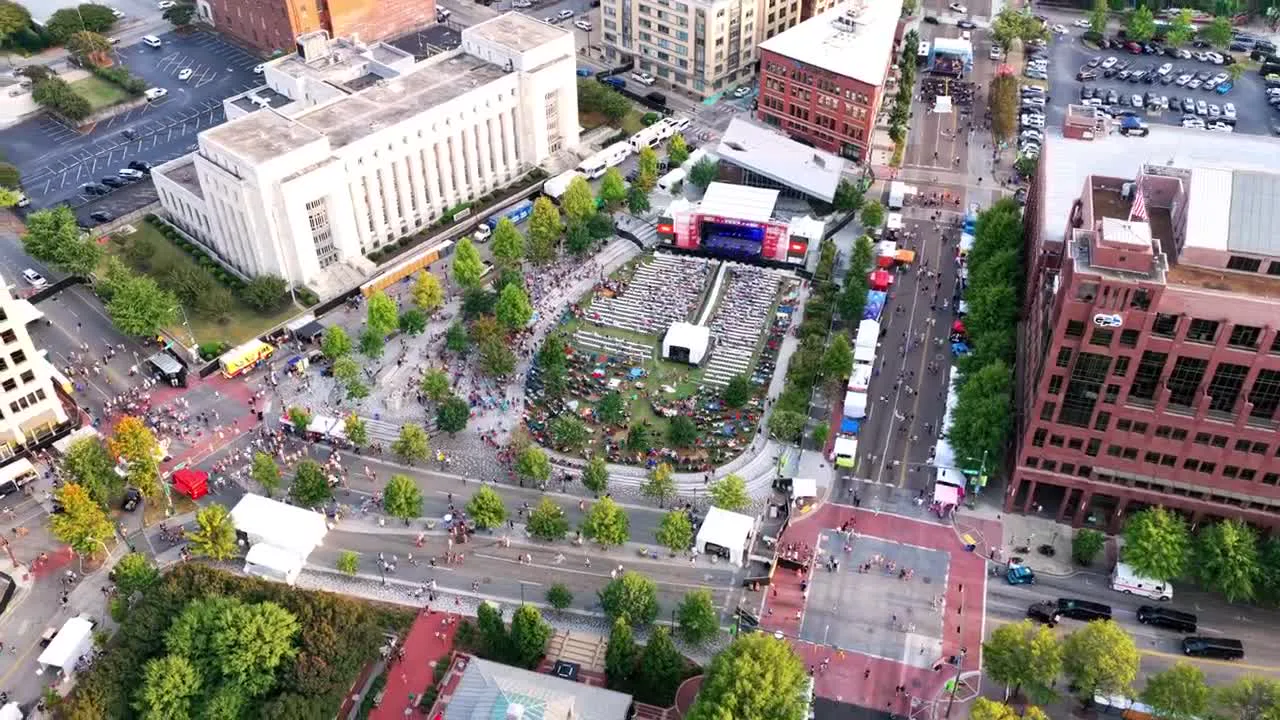
The film introduces the place. The three-dimensional reading reveals relationships, scale and depth.
Architecture is understood through movement, distance, enclosure and time.
Its success depends on what it connects to and what happens around it.
Routes and arrival shape how people understand and use a place.
Edges, shade, visibility and human scale influence whether people stay.
Landscape, seating and active thresholds turn movement into social life.
Familiarity, trust and return visits strengthen the social and commercial value of place.
Spatial quality, social use and long-term performance should reinforce one another.
Rights, ground, access, process and value can change a project more than the first sketch. UDG tests the conditions most likely to alter the brief before design becomes expensive.
The task then changes from removing uncertainty to creating a specific architectural response.
UDG combines contemporary design and digital tools with a direct understanding of South African land, climate, infrastructure, development pressure and everyday life.
Founded and led by Suhayl Ballim, B.Arch (Adv) cum laude, SACAP 7265, the studio combines architectural design, urban thinking, development testing and model-based coordination in one practice.
Site, street, public realm, movement and development conditions are part of the architectural brief.
Subtropical sun, shade, air, water, landscape and envelope depth are spatial tools—not decoration.
Yield, options, programme and risk are better understood before design becomes expensive.
Models, drawings and coordination are how design quality survives into delivery.
The questions change with the project type; the discipline does not. UDG connects site, people, performance and delivery from the first decision.
Free screening tools help you test feasibility, budget, site yield and professional appointments before the project becomes expensive. They structure the next conversation; they do not replace project-specific professional advice.
Short guidance on decisions that can affect programme, cost, approvals, operations and design quality.
The scroll introduces who UDG is and how UDG thinks. The project archive is the evidence: work across residential, commercial and mixed use, civic infrastructure and urban design, with earlier professional experience clearly attributed.
Start with what you know. UDG can help define the next useful step before design effort becomes expensive.
Development test, private house, mixed-use, commercial, industrial or a full architectural appointment—send the essentials and we will respond to the project rather than force it into a generic enquiry.


